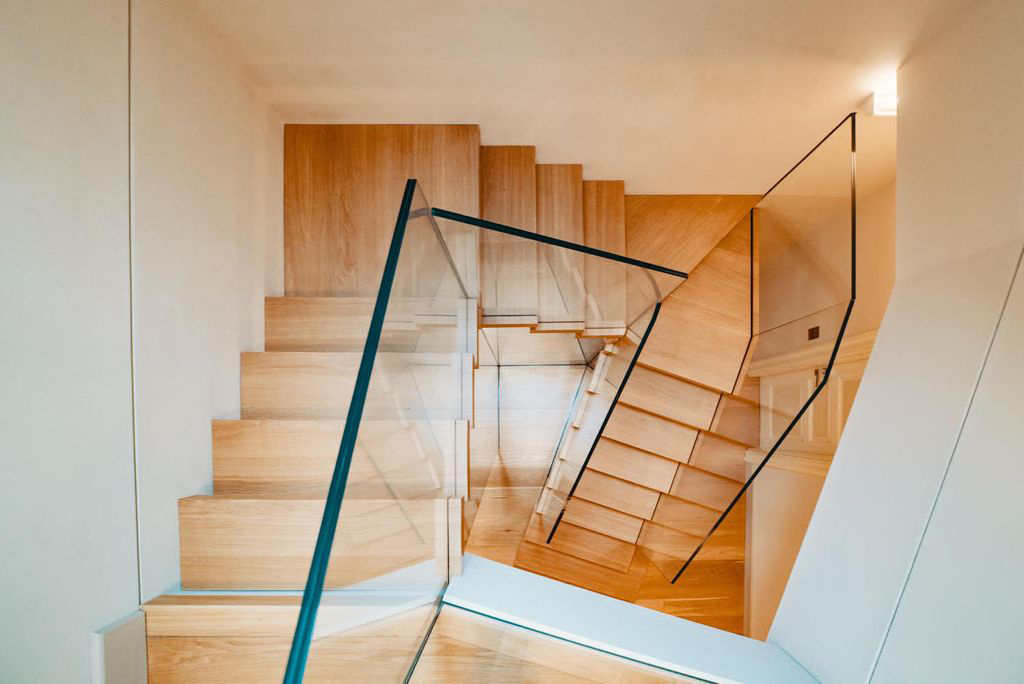

In this private home, the staircase transcends its functional role to become a key architectural feature. Developed from a design by the Turin-based firm Reinerio Architetti, the building is a hybrid structure combining timber and glass, engineered through in-house technical and construction design.
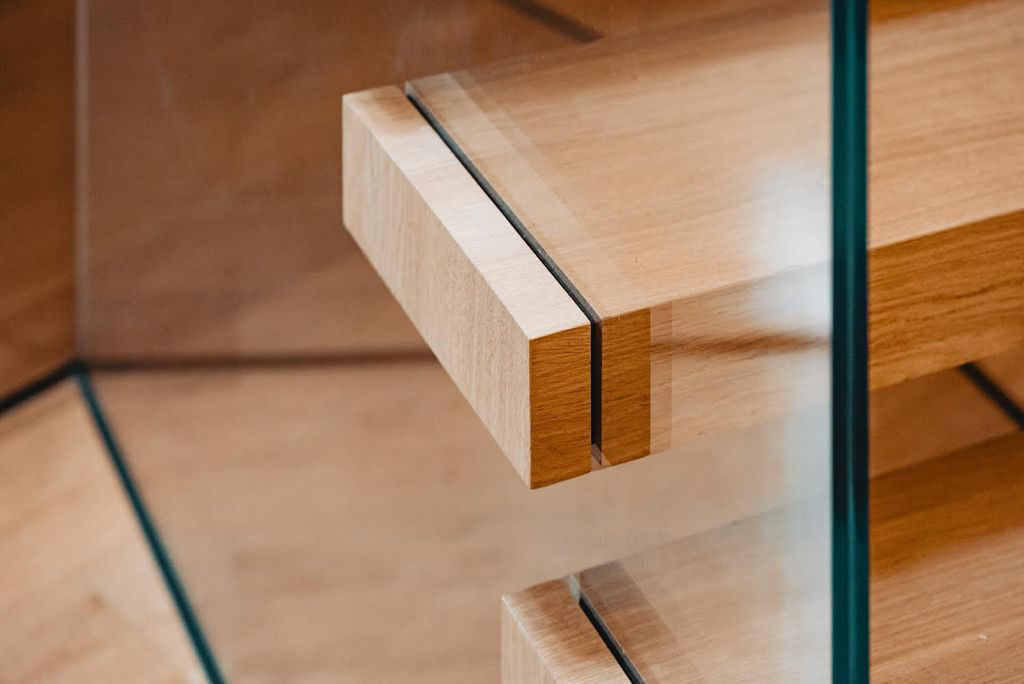
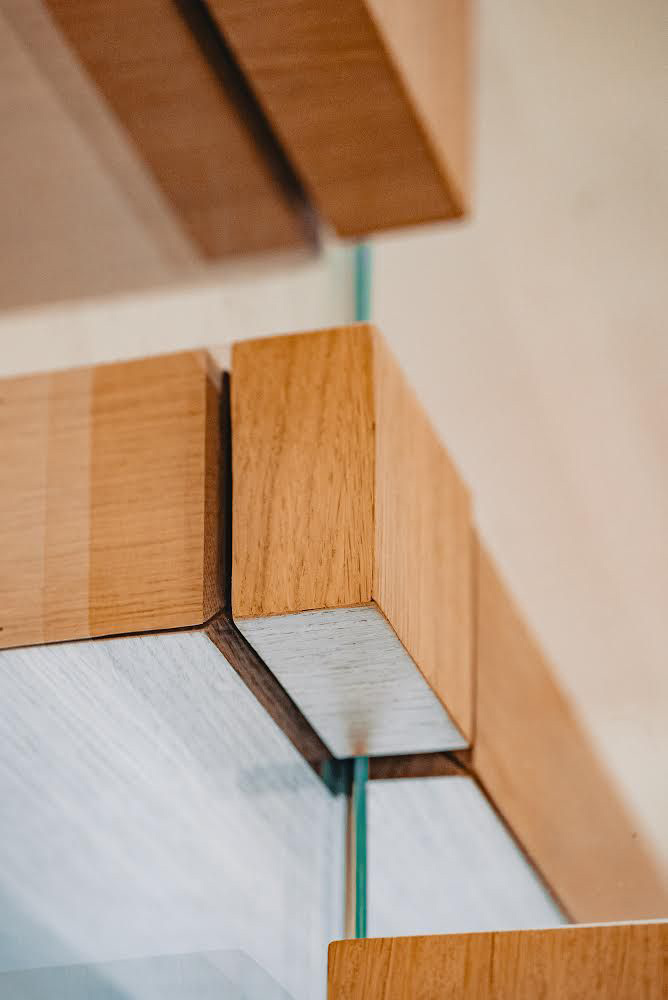
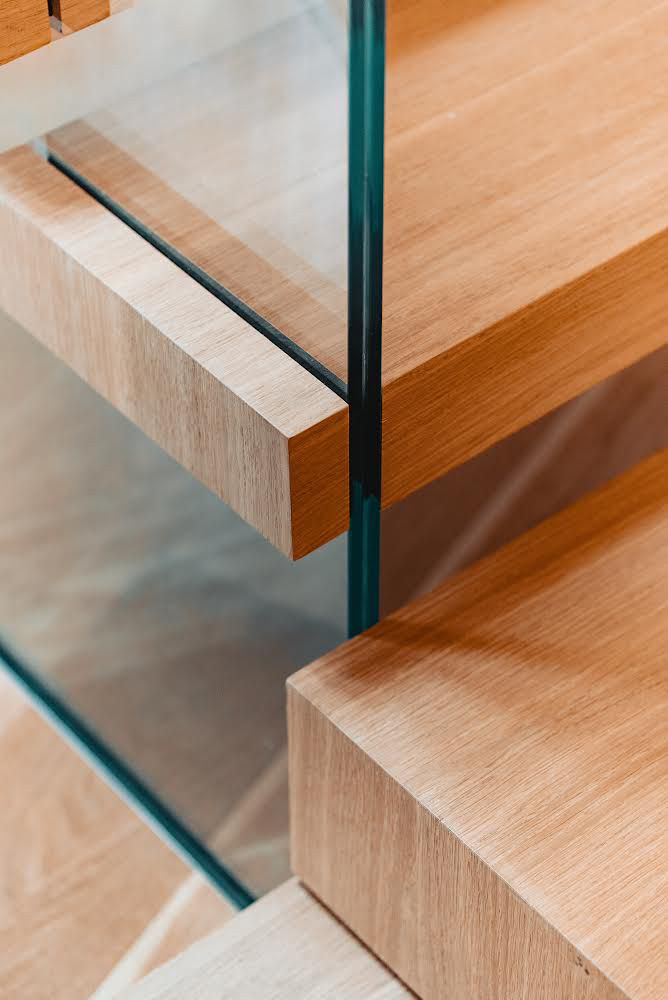
The structural integrity was established during the prototyping phase, when we specifically examined the joints between the glass and the wood to ensure absolute material consistency.
The solid oak steps reflect the excellence of a 100% Italian production process: from the selection of materials to the handcrafted finish. The structural glass balustrade has been designed to maximise natural light, lending a sense of lightness to the space.
Every stage, from in-house production through to specialist installation, was managed by our team to ensure precision down to the millimetre and technical consistency.
CustomerPrivateLocationMoncalieri (TO)Year2021